

Patrick Surratt
BEDS3
BATHS3 full
MLS#10231269
STATUSActive
PROPERTY TYPEResidential - Single Family
SUBDIVISIONN-A
NEIGHBORHOODHardin County
Property Description
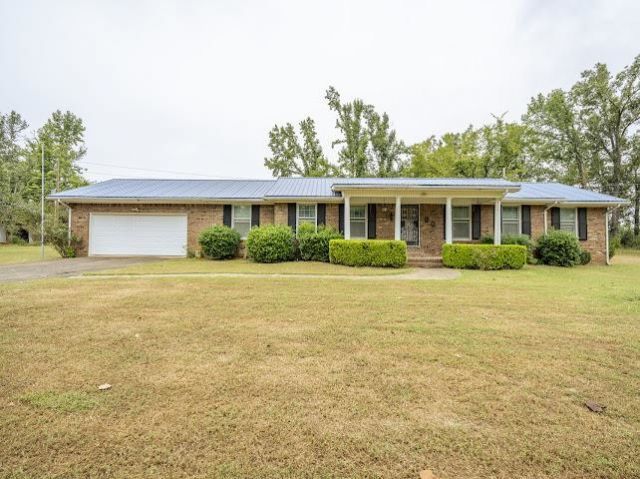
Spacious 3 bedroom, 3 bathroom home offering approximately 2,950 sq. ft. of living space on approximately 3.5 acres in Counce. This home offers an abundance of space with multiple living and entertainment areas, generously sized rooms, and a spacious kitchen with plenty of cabinetry and an island, hardwood flooring, and a living area with vaulted wood ceilings, brick fireplace, and built-ins. The property also includes a separate apartment complete with its own kitchen and bathroom, providing flexible space for guests, or additional living quarters. Outside, you'll find multiple covered porches and patio areas, a gazebo, two large detached shops and several additional outbuildings/covered storage structures with plenty of room for boats, trailers, equipment or additional storage. A previous in-ground pool has been filled in with dirt. With 3.5 acres, separate living quarters, shops, numerous outbuildings, and nearly 3,000 sq. ft. this property offers endless possibilities near PW Lake.
Property Features
Property Type: Residential - Single Family
Cooling: Central
Fenced: Yes
Fireplaces: 1
Garage: 2 car attached
Heating: Central
Home Style: Traditional
Roof Type: Metal
Year Built: 1974
Feature Descriptions
Additional Rooms: Laundry Room, Sun Room, Bonus Room, Separate Guest House,2nd Kitchen, Loft/Balcony, Media Room, Storage Room
Bed and Bath: All Bedrooms Down, Primary Down, Full Bath Down
Days on Site: 1
Exterior: Storage Building, Porch, Patio, Covered Patio, Deck, Gazebo, Garage Apartment, Storage, Sidewalks, Workshop
Exterior/ Windows: Brick Veneer, Storm Door(s)
Fireplace: Vented Gas Fireplace, In Living Room
Flood Insurance Required: No
Floors/ Ceilings: Part Hardwood, Part Carpet
Interior: Wet Bar, Cedar Lined Closet(s), Central Vacuum
Interior Equipment: Range/Oven, Cooktop, Dishwasher
Living/ Dining Room: Separate Living Room, Separate Dining Room, Separate Den, Great Room, Eat-In Kitchen, Pantry, Island In Kitchen, Washer/Dryer Connections
Lot: Some Trees, Landscaped, Iron Fenced
Master Bath: Dressing Area
Parking/ Storage: Driveway/Pad, More than 3 Coverd Spaces, Workshop(s), Front-Load Garage
Total Rooms: 12
Water/ Sewer: Public Sewer, Public Water, Septic Tank
Room Sizes
Dining Area: 0
Den/ Great Room: 0
Living room: 0
Listed By / Shown By
Listed By
Agency Name: Rogers Real Estate Group
Agency Phone: 731-925-4245
Shown By
Agent Name: Patrick Surratt
Agent Phone:
Agency Title: Crye-Leike Real Estate Services

Source: MAAR MLS
Estimate Your Payment
Estimated Payment
$ 729.75 per month $645.19 Principal & Interest $0.00 Property Tax (data not provided by mls) $84.55 Homeowner's Insurance
660 Hinton Rd | MLS# 10231269
This single family home located at 660 Hinton Rd, Counce, TN 38326 is currently listed for sale with an asking price of $289,900. This property was built in 1974 and has 3 bedrooms and 3 full baths. Hinton Rd is located in the N-A subdivision. Search N-A real estate on psurratt.crye-leike.com today.