

Patrick Surratt
BEDS4
BATHS3 full 1 partial
MLS#10231465
STATUSActive
PROPERTY TYPEResidential - Single Family
SUBDIVISIONN-A
NEIGHBORHOODBartlett-Davies Plantation
Property Description
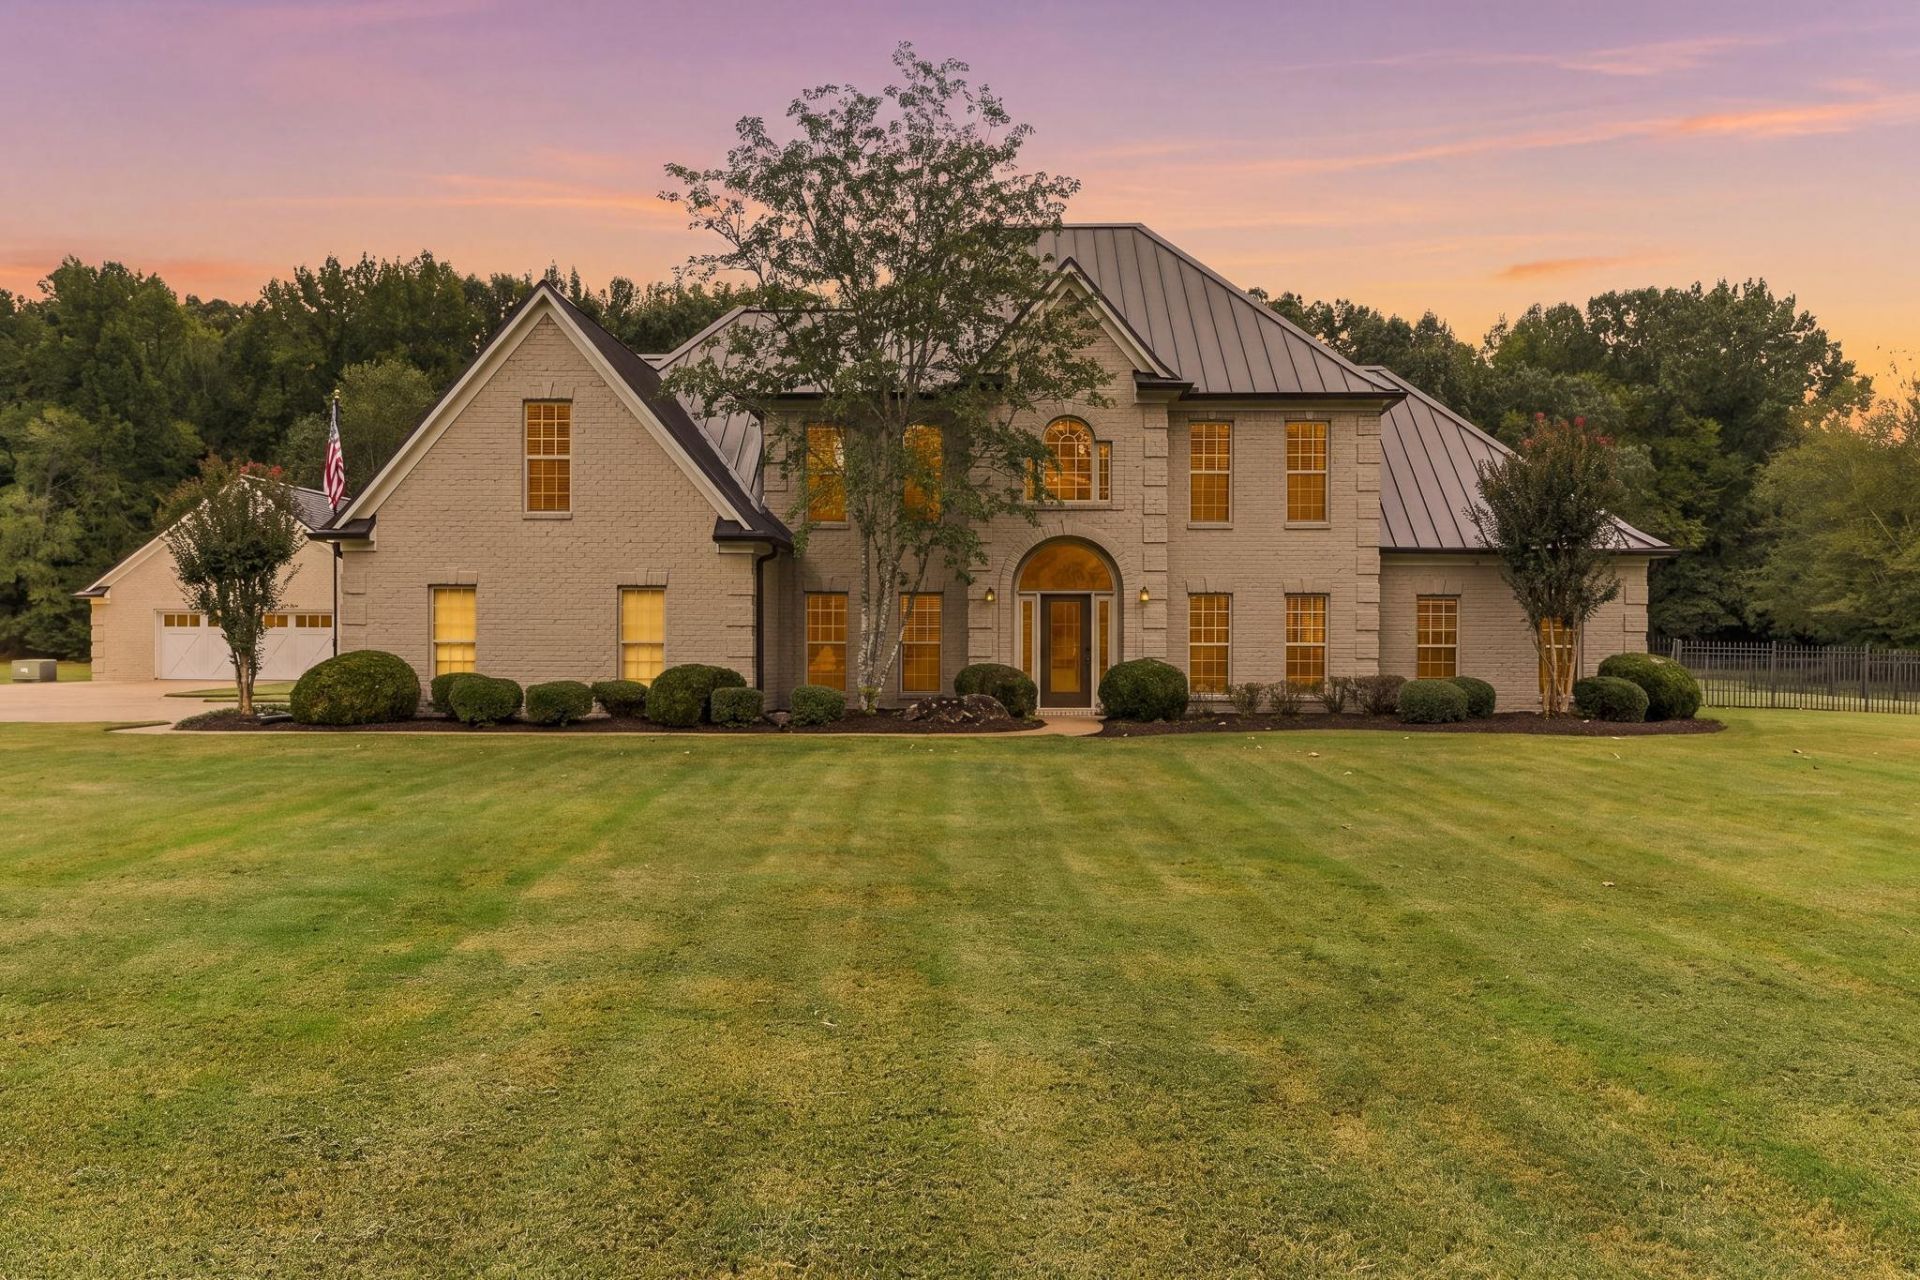
Beautiful 4-bedroom, 3.5-bath home offering just under 4,000 SF on 4 acres. A gated entrance and long, impressive driveway create a grand arrival to this exceptional property. Designed for entertaining, the expansive outdoor living area features a large Gunite pool and spacious covered outdoor kitchen?perfect for gatherings with family and friends. A detached shop provides excellent additional space for storage, hobbies, equipment, or a workshop. The 4-acre setting offers plenty of room to enjoy the outdoors while providing a peaceful backdrop for everyday living. With generous living space, exceptional outdoor amenities, and a beautiful setting, this property offers a unique opportunity to enjoy both comfort and entertaining at its finest.
Property Features
Property Type: Residential - Single Family
Cooling: 220 Wiring, Attic Fan, Ceiling Fan(s), Central, Dual S
Fenced: Yes
Fireplaces: 1
Garage: 5
Heating: Central, Gas, Dual System
Home Style: Traditional
Lot Size: 4.08 Acres
Roof Type: Metal
Year Built: 2006
Feature Descriptions
Additional Rooms: Laundry Room, Bonus Room, Attic
Bed and Bath: 1 or More BR Down, Primary Down, Renovated Bathroom, Luxury Primary Bath, Double Vanity Bath, Full Bath Down, Half Bath Down
Days on Site: 1
Exterior: Pool Cleaning Equipment, Gas Grill, Covered Patio, Well Landscaped Grounds, Storage, Workshop, Iron Fence, Generator, Outdoor Kitchen
Exterior/ Windows: Brick Veneer, Double Pane Window(s)
Fireplace: Prefabricated, In Living Room, Gas Starter
Flood Insurance Required: No
Floors/ Ceilings: Part Hardwood, Part Carpet, Tile
Interior: All Window Treatments, Walk-In Closet(s), Pull Down Attic Stairs, Attic Access, Rear Stairs to Playroom, Security System, Smoke Detector(s)
Interior Equipment: Range/Oven, Double Oven, Gas Cooking, Disposal, Dishwasher, Microwave, Refrigerator, Washer, Dryer, Cable Wired, Satellite Dish
Living/ Dining Room: Separate Living Room, Separate Dining Room, Eat-In Kitchen, Breakfast Bar, Pantry, Washer/Dryer Connections, Keeping/Hearth Room
Lot: Some Trees, Level, Professionally Landscaped, Iron Fenced
Master Bath: Double Sinks, Tile Floor
Parking/ Storage: Driveway/Pad, More than 3 Coverd Spaces, Workshop(s), Side-Load Garage, Gated Parking, Gate Clickers
Pool: In Ground
Security: yes
Swimming Pool: Yes
Total Rooms: 10
Water/ Sewer: 2+ Water Heaters, Electric Water Heater, Public Sewer, Public Water
Room Sizes
Primary Bedroom: 16x18
Bedroom 2: 12x21
Bedroom 3: 12x17
Bedroom 4: 12x13
Dining Area: 12x15
Kitchen: 12x13
Bonus Room: 20x35
Living room: 18x18
Listed By / Shown By
Listed By
Agency Name: Emmett Baird Realty, LLC
Agency Phone: 901-257-9420
Shown By
Agent Name: Patrick Surratt
Agent Phone:
Agency Title: Crye-Leike Real Estate Services

Source: MAAR MLS
Estimate Your Payment
Estimated Payment
$ 2,089.05 per month $1,847.00 Principal & Interest $0.00 Property Tax (data not provided by mls) $242.05 Homeowner's Insurance
4312 Brunswick Rd | MLS# 10231465
This single family home located at 4312 Brunswick Rd, Bartlett, TN 38133 is currently listed for sale with an asking price of $829,900. This property was built in 2006 and has 4 bedrooms and 3 full and 1 partial baths. Brunswick Rd is located in the N-A subdivision. Search N-A real estate on psurratt.crye-leike.com today.