

Patrick Surratt
BEDS3
BATHS2 full 1 partial
MLS#10231915
STATUSActive
PROPERTY TYPEResidential - Single Family
SUBDIVISIONDURHAM
NEIGHBORHOODMillington-Lucy
Property Description
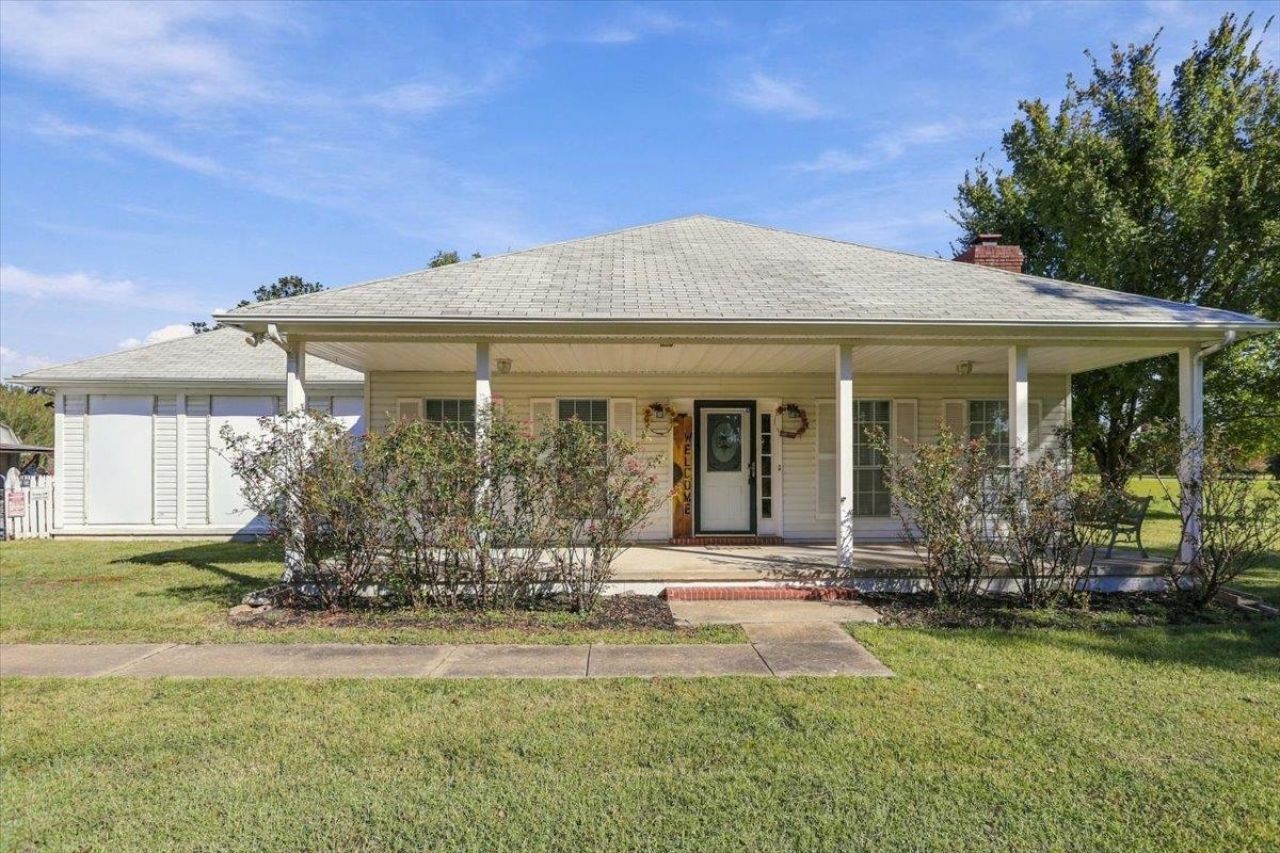
Charming 3-bedroom, 2.5-bath home offering approximately 2,182 sq. ft. on almost 6 acres w mature trees and plenty of room to enjoy country living. The welcoming front porch invites you to relax & unwind. Inside, the spacious living area features a gas or wood brick fireplace with wood mantel, neutral finishes, carpet flooring, and abundant natural light. The bright sunroom showcases multiple French-style glass doors w access to the outdoor living space. The primary bath features a dual vanity. Outside, enjoy a concrete patio/drive area, covered parking, fenced yard, & multiple detached structures, including a rustic barn-style building, storage sheds, and a chicken coop. The property also features a producing Muscadine vine and a mature pecan tree. With nearly 6 acres, there's plenty of room for gardening, animals, hobbies, storage, or workshops. A unique property offering character, versatility, and endless possibilities for enjoying the outdoors. City & Well water! No City Taxes!
Property Features
Property Type: Residential - Single Family
Cooling: Ceiling Fan(s), Central, Dual System
Fireplaces: 1
Heating: Central, Dual System, Gas
Home Style: Traditional
Lot Size: 5.96 Acres
Roof Type: Composition Shingles
Year Built: 1992
Feature Descriptions
Additional Rooms: Attic, Entry Hall, Laundry Room
Bed and Bath: All Bedrooms Down, Double Vanity Bath, Separate Tub & Shower, Sky Light(s) in Bath, Split Bedroom Plan, Vaulted/Coffered Primary
Days on Site: 2
Exterior: Storage Building, Porch, Screen Porch, Patio
Exterior/ Windows: Brick Veneer, Double Pane Window(s), Vinyl Siding
Fireplace: Glass Doors, In Living Room
Floors/ Ceilings: Part Carpet, Tile, Vinyl/Luxury Vinyl Floor
Interior: Smoke Detector(s)
Interior Equipment: Dishwasher, Disposal, Double Oven, Gas Cooking
Living/ Dining Room: Breakfast Bar, Pantry, Separate Breakfast Room, Separate Dining Room, Separate Living Room
Lot: Corner, Landscaped, Level, Some Trees
Master Bath: Double Sinks, Separate Shower, Tile Floor, Vinyl/Luxury Vinyl Floor
Parking/ Storage: Driveway/Pad, More than 3 Coverd Spaces, Other (See REMARKS), Storage Room(s)
Total Rooms: 6
Water/ Sewer: Gas Water Heater, Public Water, Septic Tank, Well Water
Room Sizes
Primary Bedroom: 13x17
Dining Area: 13x14
Living room: 13x20
Listed By / Shown By
Listed By
Agency Name: Keller Williams
Agency Phone: 901-261-7900
Shown By
Agent Name: Patrick Surratt
Agent Phone:
Agency Title: Crye-Leike Real Estate Services

Source: MAAR MLS
Estimate Your Payment
Estimated Payment
$ 931.38 per month $823.46 Principal & Interest $0.00 Property Tax (data not provided by mls) $107.92 Homeowner's Insurance
2750 Ward Rd | MLS# 10231915
This single family home located at 2750 Ward Rd, Millington, TN 38053 is currently listed for sale with an asking price of $370,000. This property was built in 1992 and has 3 bedrooms and 2 full and 1 partial baths. Ward Rd is located in the DURHAM subdivision. Search DURHAM real estate on psurratt.crye-leike.com today.