

Patrick Surratt
BEDS3
BATHS1 full 1 partial
MLS#10231590
STATUSActive
PROPERTY TYPEResidential - Single Family
SUBDIVISIONELMORE PARK 1ST ADD
NEIGHBORHOODBartlett - West
Property Description
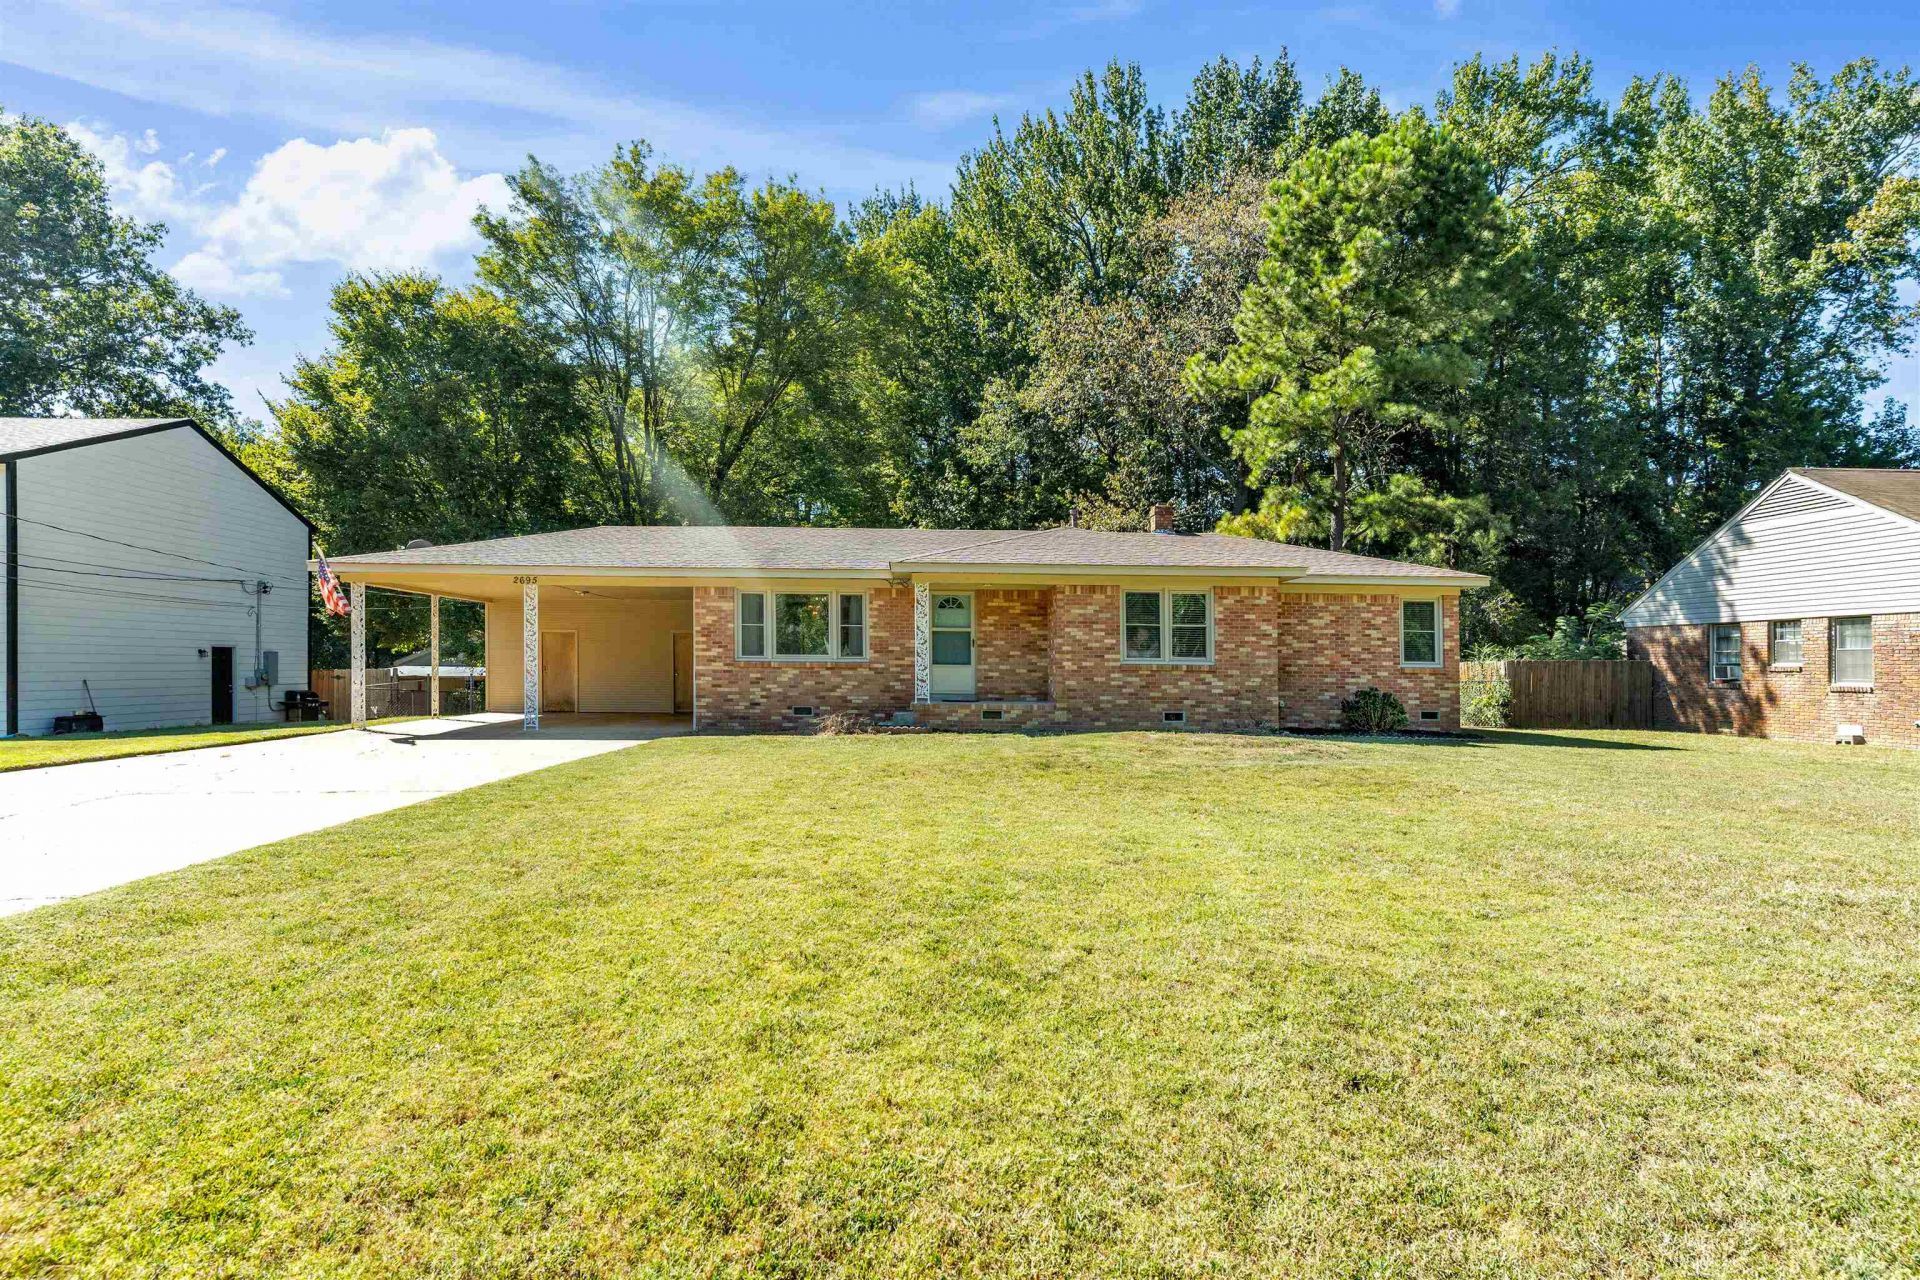
Welcome home to this charming 3 Bedroom, 1.5 Bath home in the Heart of BARTLETT! Situated on a Massive Lot in a picturesque, established neighborhood, this home features Beautiful Traditional Hardwood Floors and plenty of character throughout. Enjoy 2 Covered Parking Spaces under the Attached Carport, plus a Large Entertaining Deck overlooking the Spacious Backyard with a Storage Building. Recent updates include a New Water Heater. Conveniently located near Shopping, Dining, Parks & everyday amenities!
Property Features
Property Type: Residential - Single Family
Cooling: Ceiling Fan(s), Central
Fenced: Yes
Fireplaces: 1
Heating: Central
Home Style: Traditional
Lot Size: 0.44 Acres
Roof Type: Composition Shingles
Year Built: 1958
Feature Descriptions
Additional Rooms: Storage Room
Bed and Bath: All Bedrooms Down,1 or More BR Down, Primary Down
Exterior: Wood Fence, Chain Fence
Exterior/ Windows: Brick Veneer, Vinyl Siding, Double Pane Window(s)
Floors/ Ceilings: Part Hardwood, Wood Laminate Floors
Interior: All Window Treatments
Interior Equipment: Range/Oven, Dishwasher
Living/ Dining Room: Separate Living Room, Separate Den, Separate Breakfast Room
Lot: Level
Master Bath: Tile Floor
Parking/ Storage: Driveway/Pad, Storage Room(s)
Total Rooms: 7
Water/ Sewer: Public Sewer, Public Water
Room Sizes
Primary Bedroom: 14x12
Bedroom 2: 11x11
Bedroom 3: 11x10
Dining Area: 11x10
Den/ Great Room: 18x14
Breakfast Room: 9x7
Living room: 19x12
Listed By / Shown By
Listed By
Agency Name: REMAX Experts
Agency Phone: 901-685-6000
Shown By
Agent Name: Patrick Surratt
Agent Phone:
Agency Title: Crye-Leike Real Estate Services

Source: MAAR MLS
Estimate Your Payment
Estimated Payment
$ 603.88 per month $533.91 Principal & Interest $0.00 Property Tax (data not provided by mls) $69.97 Homeowner's Insurance
2695 Elmore Park Rd | MLS# 10231590
This single family home located at 2695 Elmore Park Rd, Bartlett, TN 38134 is currently listed for sale with an asking price of $239,900. This property was built in 1958 and has 3 bedrooms and 1 full and 1 partial baths. Elmore Park Rd is located in the ELMORE PARK 1ST ADD subdivision. Search ELMORE PARK 1ST ADD real estate on psurratt.crye-leike.com today.